
Listing Courtesy of: CRMLS / Listed By: Melissa Arena, Coldwell Banker Realty - Contact: 714-745-2113
611 E Foothill Blvd Glendora, CA 91741
Active (10 Days)
$1,232,500 (USD)
OPEN HOUSE TIMES
-
OPENSat, Oct 1711:00 am - 2:00 pm
-
OPENSat, Oct 1712 noon - 3:00 pm
-
OPENSun, Oct 1812 noon - 3:00 pm
-
OPENSun, Oct 1812 noon - 3:00 pm
show more
show more

Description
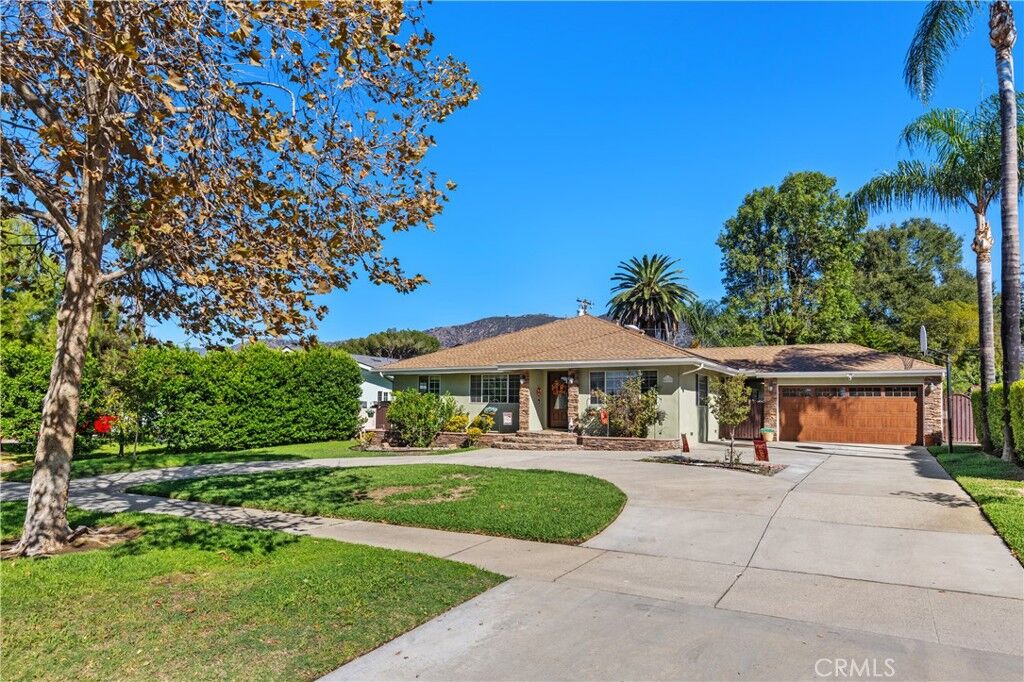
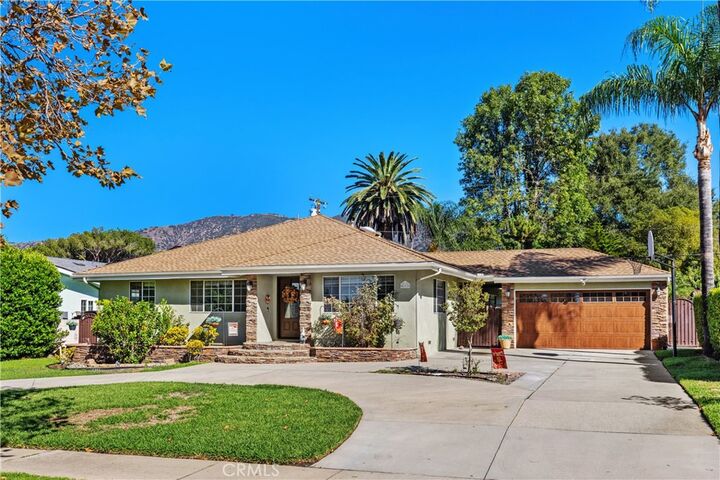
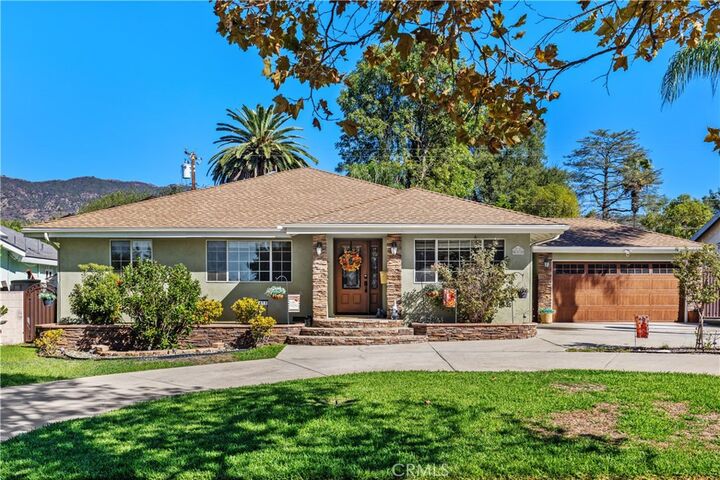
Timeless California Ranch architecture meets resort-inspired Southern California living at 611 E Foothill Blvd. Set on an expansive 10,132-square-foot lot, this beautifully upgraded single-level Glendora residence offers 4 bedrooms, 2.5 bathrooms, 2,234 sqft of inviting living space, mountain views from the primary bedroom, and an extraordinary backyard designed for year-round entertaining. A circular driveway & manicured landscaping create an inviting arrival, while the home's classic architecture & charming exterior capture the essence of California living. Inside, refinished hardwood floors flow throughout, creating warmth & continuity. The thoughtfully designed floor plan features both a welcoming living room & a separate family room, offering versatile spaces for everyday living & entertaining. The family room is anchored by a dramatic floor-to-ceiling stacked-stone fireplace, raised stone hearth, & custom wood mantel, creating a striking focal point filled with warmth & character. The remodeled kitchen showcases a 36-inch GE Monogram Professional stainless steel range, complemented by ceramic tile in the kitchen & bathrooms. All 3 bathrooms have been tastefully updated, while California Closet systems throughout provide exceptional organization & storage. The primary bedroom offers beautiful views of the San Gabriel Mountains, creating a peaceful retreat to begin & end the day. Step outside to your own private escape, where a beach-entry PebbleTec pool, rock spa with cascading waterfall, & custom palapa create the ultimate setting for relaxation & entertaining. Complete with a built-in BBQ, generous seating, ceiling fan, & two mini refrigerators, this outdoor oasis is perfectly suited for leisurely afternoons, weekend gatherings, & unforgettable summer evenings. Thoughtful improvements include a NEW ROOF & whole-house fan (2025), attic fans (2024), exterior paint (2023), Nest smart HVAC controls, & kitchen remodel (2020). Additional highlights include a detached two-car garage with separate storage room & Tesla charger. The solar energy system is leased at approximately $200 per month, with a fixed payment that does not increase. The system has historically provided little to no net Edison electricity charges & has frequently generated a credit. Beautifully upgraded & thoughtfully maintained, this exceptional Glendora home offers the perfect blend of timeless character, modern comfort, mountain views, and resort-inspired outdoor living.
MLS #:
OC26208489
OC26208489
Lot Size
10,132 SQFT
10,132 SQFT
Type
Single-Family Home
Single-Family Home
Year Built
1951
1951
Style
Ranch, Craftsman
Ranch, Craftsman
Views
Neighborhood, Pool, Mountain(s)
Neighborhood, Pool, Mountain(s)
School District
Glendora Unified
Glendora Unified
County
Los Angeles County
Los Angeles County
Listed By
Melissa Arena, DRE #02082911 CA, Coldwell Banker Realty, Contact: 714-745-2113
Source
CRMLS
Last checked Oct 16 2026 at 12:23 AM GMT+0000
CRMLS
Last checked Oct 16 2026 at 12:23 AM GMT+0000
Bathroom Details
- Full Bathrooms: 2
- Half Bathroom: 1
Interior Features
- Recessed Lighting
- Sunken Living Room
- Granite Counters
- Laundry: Inside
- All Bedrooms Down
- Beamed Ceilings
- Built-In Features
- Ceiling Fan(s)
- Storage
- High Ceilings
- Crown Molding
- Dishwasher
- Microwave
- Barbecue
- Disposal
- Refrigerator
- Dryer
- Washer
- Windows: Screens
- Freezer
- Bedroom on Main Level
- Gas Oven
- Windows: Double Pane Windows
- Quartz Counters
- Gas Range
- Water Heater
- Walk-In Closet(s)
- Water to Refrigerator
- Ice Maker
- Vented Exhaust Fan
- Laundry: Laundry Closet
- Windows: Skylight(s)
- Main Level Primary
- Separate/Formal Dining Room
- Breakfast Bar
- Eat-In Kitchen
Lot Information
- Back Yard
- Front Yard
- Yard
- Ranch
- 0-1 Unit/Acre
- Paved
Property Features
- Fireplace: Family Room
- Fireplace: Gas
- Foundation: Slab
Heating and Cooling
- Central
- Attic Fan
- Whole House Fan
- Central Air
Pool Information
- Heated
- Private
- In Ground
- Waterfall
- Gas Heat
Flooring
- Wood
- Tile
Exterior Features
- Roof: Shingle
Utility Information
- Utilities: Cable Available, Sewer Available, Water Available, Electricity Available, Water Source: Public
- Sewer: Public Sewer
- Energy: Solar, Thermostat
School Information
- Elementary School: Cullen
- Middle School: Sandburg
- High School: Glendora
Parking
- Circular Driveway
- Rv Access/Parking
- Garage
- Private
- Public
- Concrete
- Door-Multi
- On Street
Stories
- 1
Living Area
- 2,234 sqft
Additional Information: Huntington Beach | 714-745-2113
Location
Disclaimer: Based on information from California Regional Multiple Listing Service, Inc. as of {10/15/26 17:23} and /or other sources. Display of MLS data is deemed reliable but is not guaranteed accurate by the MLS. The Broker/Agent providing the information contained herein may or may not have been the Listing and/or Selling Agent. The information being provided by Conejo Simi Moorpark Association of REALTORS® (“CSMAR”) is for the visitor's personal, non-commercial use and may not be used for any purpose other than to identify prospective properties visitor may be interested in purchasing. Any information relating to a property referenced on this web site comes from the Internet Data Exchange (“IDX”) program of CSMAR. This web site may reference real estate listing(s) held by a brokerage firm other than the broker and/or agent who owns this web site. Any information relating to a property, regardless of source, including but not limited to square footages and lot sizes, is deemed reliable.
